
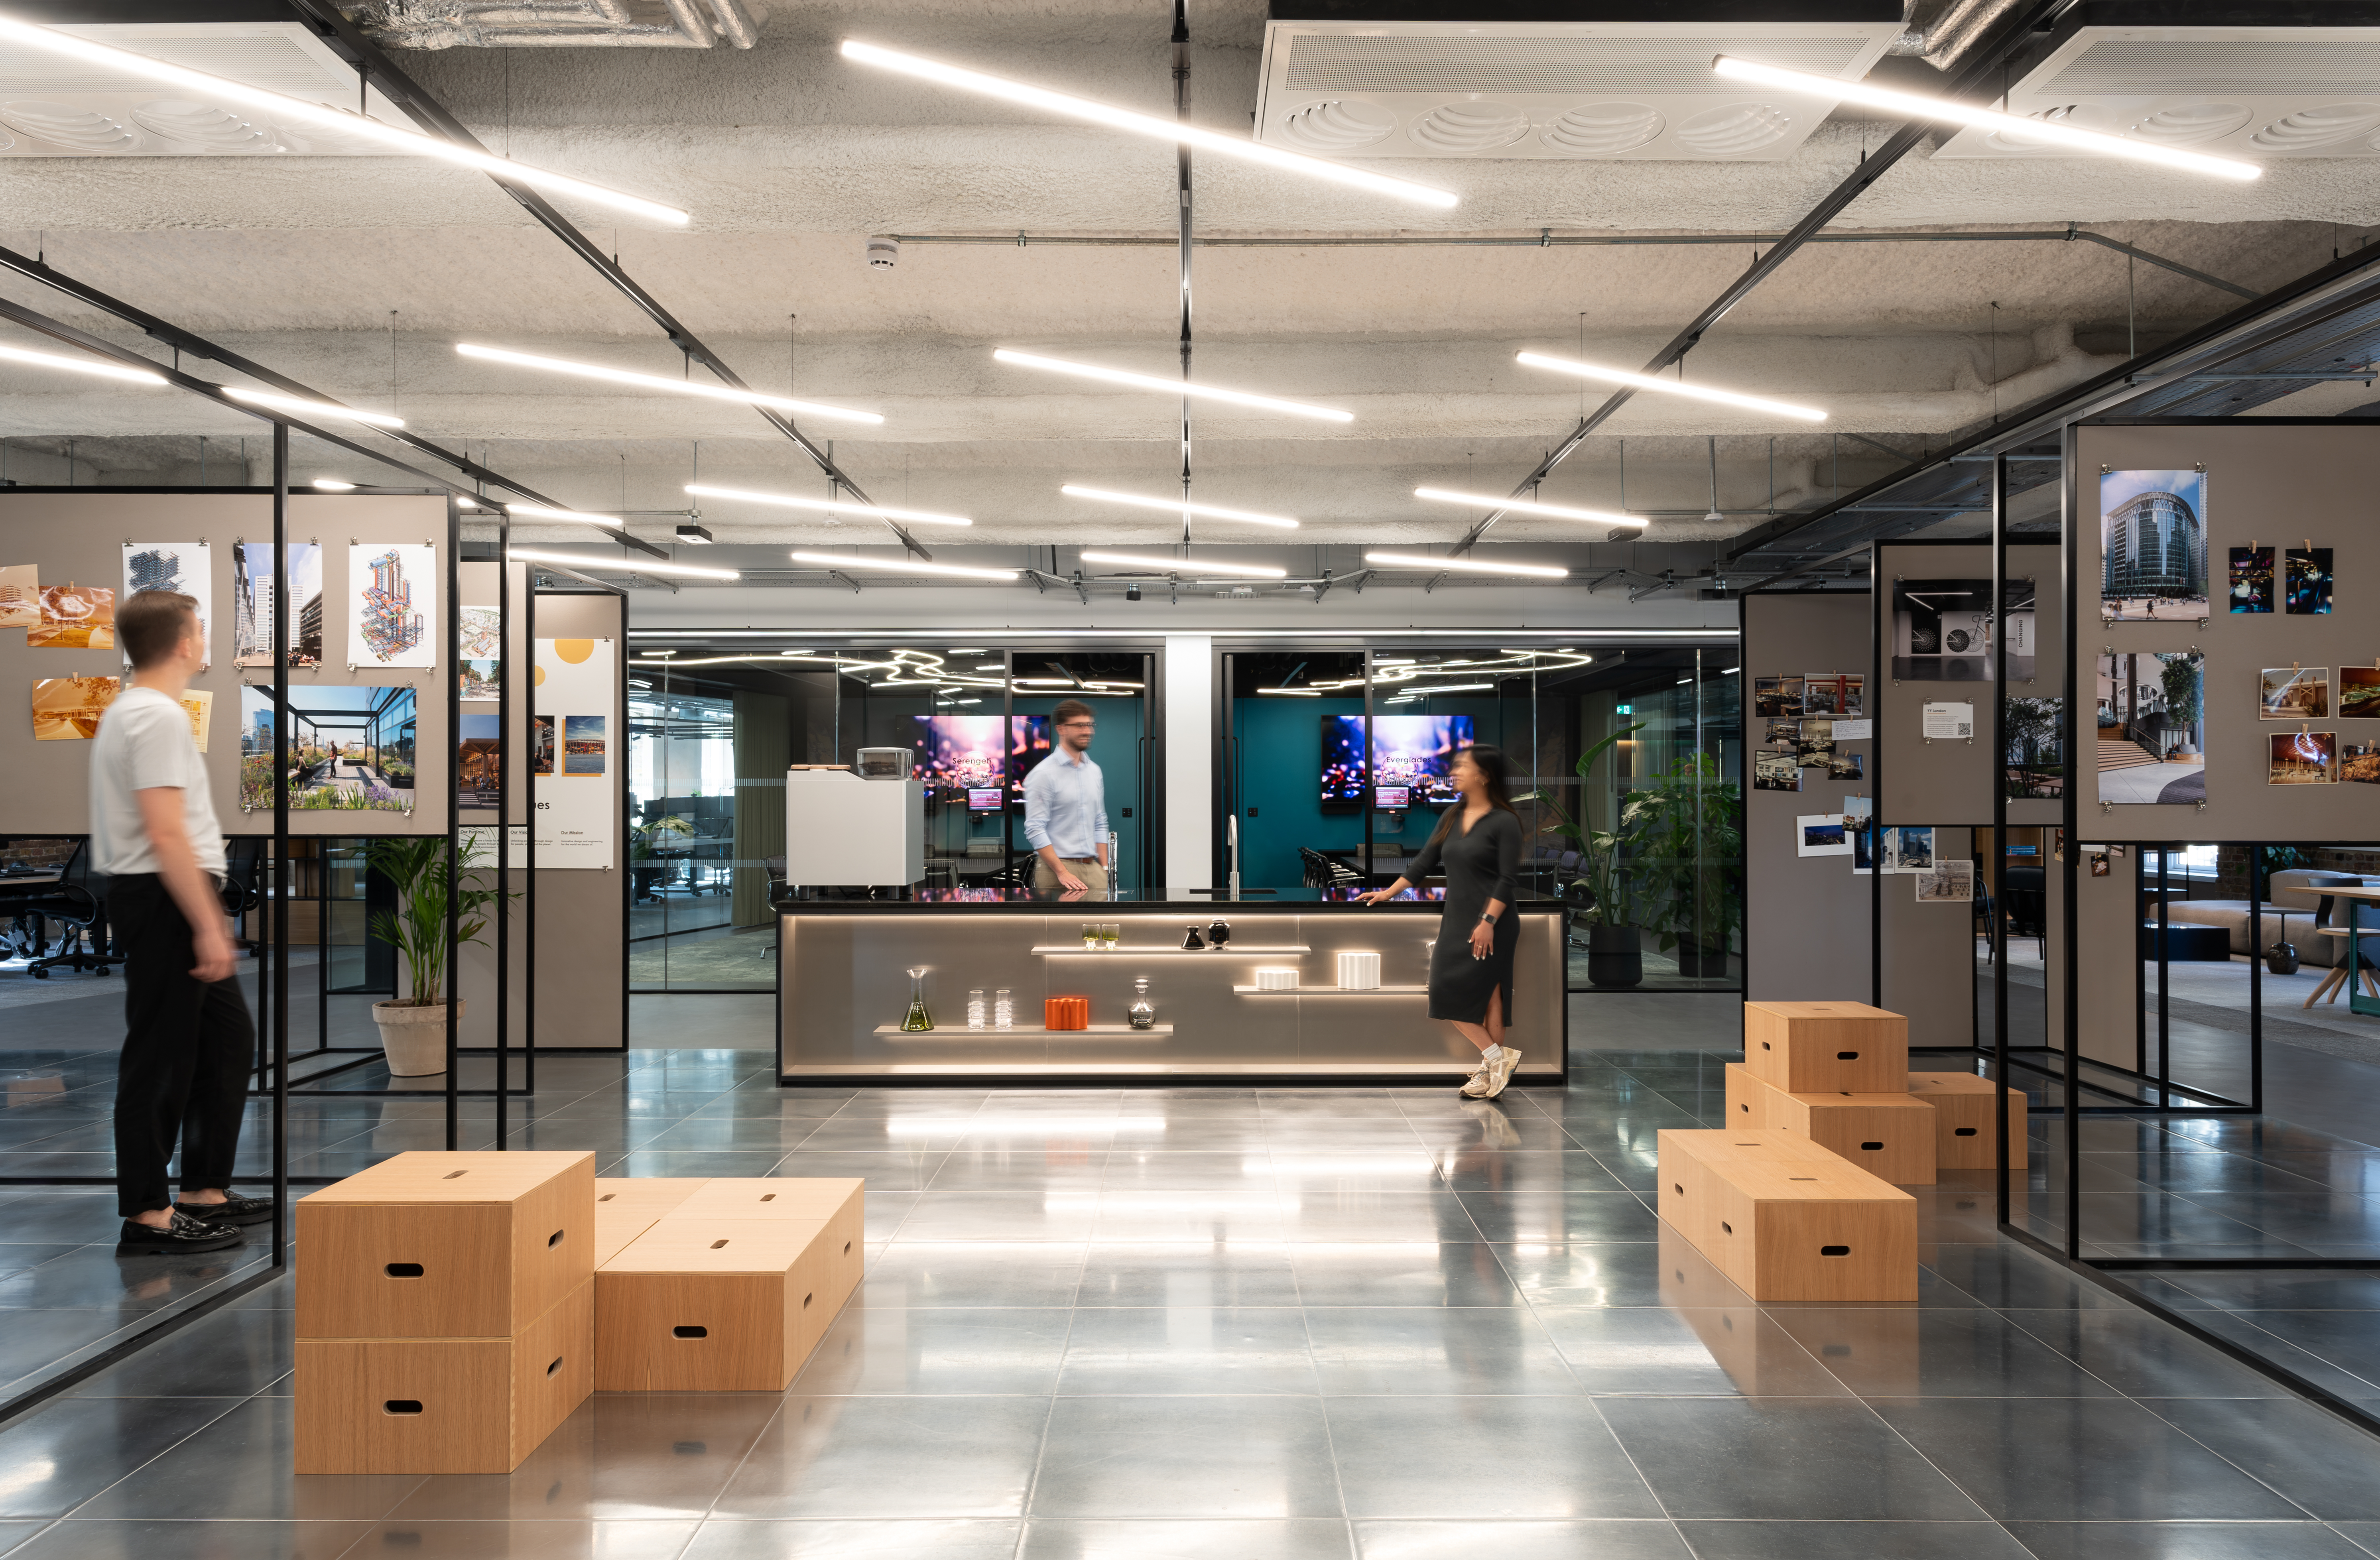
SonaSpray K-13 at Hilson Moran’s Living Lab, Shackleton House

acoustic comfort for Hilson Moran’s Living Lab

request a quotation
SonaSpray K-13 Hilson Moran’s Living Lab. Credit to Gensler and Ben Tynegate photography.

the challenge

Hilson Moran, a 100-strong M&E consultancy based by the Thames near London Bridge, set out to relocate to the second floor of Shackleton House in Hay’s Galleria and use the move to build something more ambitious than a standard office fit-out: a “Living Lab” showcasing the building services and materials the firm specialises in.

Working with Gensler as architecture lead, alongside ISG and Turner & Townsend alinea, the brief was deliberately provocative. Rather than concealing ductwork, cabling and structure above a suspended ceiling as most office fit-outs do, the design would expose them, turning the building’s mechanical bones into a visible feature. As Marco Gastoldi, Interior Designer at Gensler, put it, the goal was a space where nature and technology would blend together effortlessly.

That decision came with an acoustic cost. Exposed concrete, steel and open volumes reverberate hard sound with nothing to absorb it, which left the design team needing an acoustic solution that could control noise without covering up the very elements the concept was built to reveal.

the solution

SonaSpray K-13 was spray-applied directly to the flat rib deck and exposed soffits, giving the ceiling a textured, absorptive surface that controls reverberation while complementing the heritage building’s industrial character. Made from recycled fire-treated materials, it added warmth and depth to the exposed ceiling rather than concealing it, keeping the “Living Lab” concept intact while solving the acoustic problem underneath it.

The floor was designed with distinct acoustic zones to match how the team actually works: collaboration areas where conversation carries clearly, focus zones suited to concentrated work, and the Oasis room, a quiet, screen-free retreat.

SonaSpray K-13 worked alongside other sustainable material choices across these zones, including cork flooring, recycled carpet tiles, and planting that doubles as natural acoustic screening.

Sownd Certified pioneers

Hilson Moran’s own commitment to acoustic design extends beyond this project. The firm is one of the first five practices worldwide to become a Sownd Certification Pioneer, committing its head office to achieve the certification, the first independent, evidence-based standard for audio-inclusive buildings.

Pioneer status reflects a practice-wide commitment to designing spaces that work acoustically for everyone, including neurodivergent people and those with hearing loss, tinnitus or misophonia, not just compliance with baseline acoustic regulations. It reinforces the acoustic priorities the Living Lab was already designed around.

SonaSpray K-13 Hilson Moran’s Living Lab. Credit to Gensler and Ben Tynegate photography.

sustainability and fire safety

SonaSpray contributes toward a wide range of sustainable building certifications, including BREEAM, WELL, SKA and the Living Building Challenge, and can add up to 17 points toward a project’s LEED rating. It also meets some of the most stringent indoor air quality benchmarks available, including GREENGUARD Gold Certification, M1 Low Emitting Materials rating, and Cradle to Cradle Certification.

Fire performance was equally important. SonaSpray exceeds the requirements of the updated Approved Document B, achieving a Class 0 rating to BS476 and B-s1, d0, meaning little to no smoke and no dripping during a fire, which supports safe occupant escape.

the result

The completed Living Lab achieved BREEAM RFO 2014 Excellent and WELL v2 Platinum certification. The space integrates with Hilson Moran’s own “Attain” app, letting occupants monitor and control environmental conditions in real time, and circular design principles ran through the project as a whole: 95% of construction waste was diverted from landfill, and operational energy use was reduced by 50%. SonaSpray’s contribution continues past completion, as the material sequesters carbon for the lifetime of the building.

Commenting on the design vision, Marco Gastoldi, Interior Designer at Gensler, said the project set out to create a space where nature and technology would blend together effortlessly, and the acoustic strategy was a key part of making that possible without hiding the building’s exposed services behind a false ceiling.

contact us

mail@oscar-acoustics.co.uk

+44 (0)1474 854902

Oscar Engineering Ltd,
Oscar Innovation Centre,
Formby Road, Halling,
Kent,
ME2 1FQ

Mon – Fri 08.00 – 17.00


As a responsible data controller we take your personal preferences into account before sending you information about our products or services, please confirm this by selecting the tickbox above.