museum like calm
Demolition of the existing showroom began in September 2023. Bonds Newland Development Services Ltd led as project managers. KB Architects designed the interior, with Arktec Ltd responsible for the exterior design and planning permission. Each firm brought a distinct specialism to a brief that asked for something exceptional.
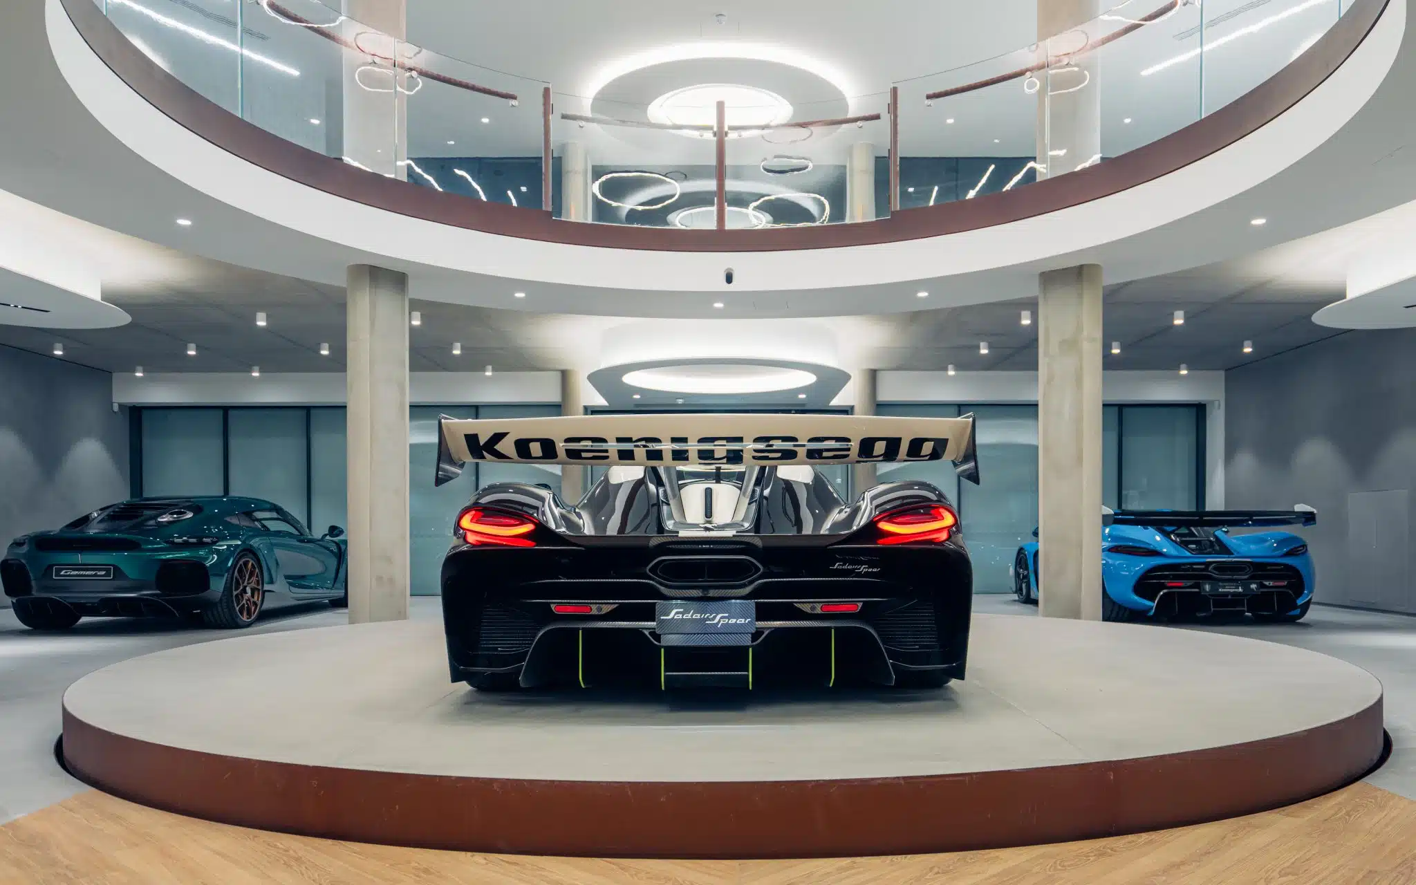
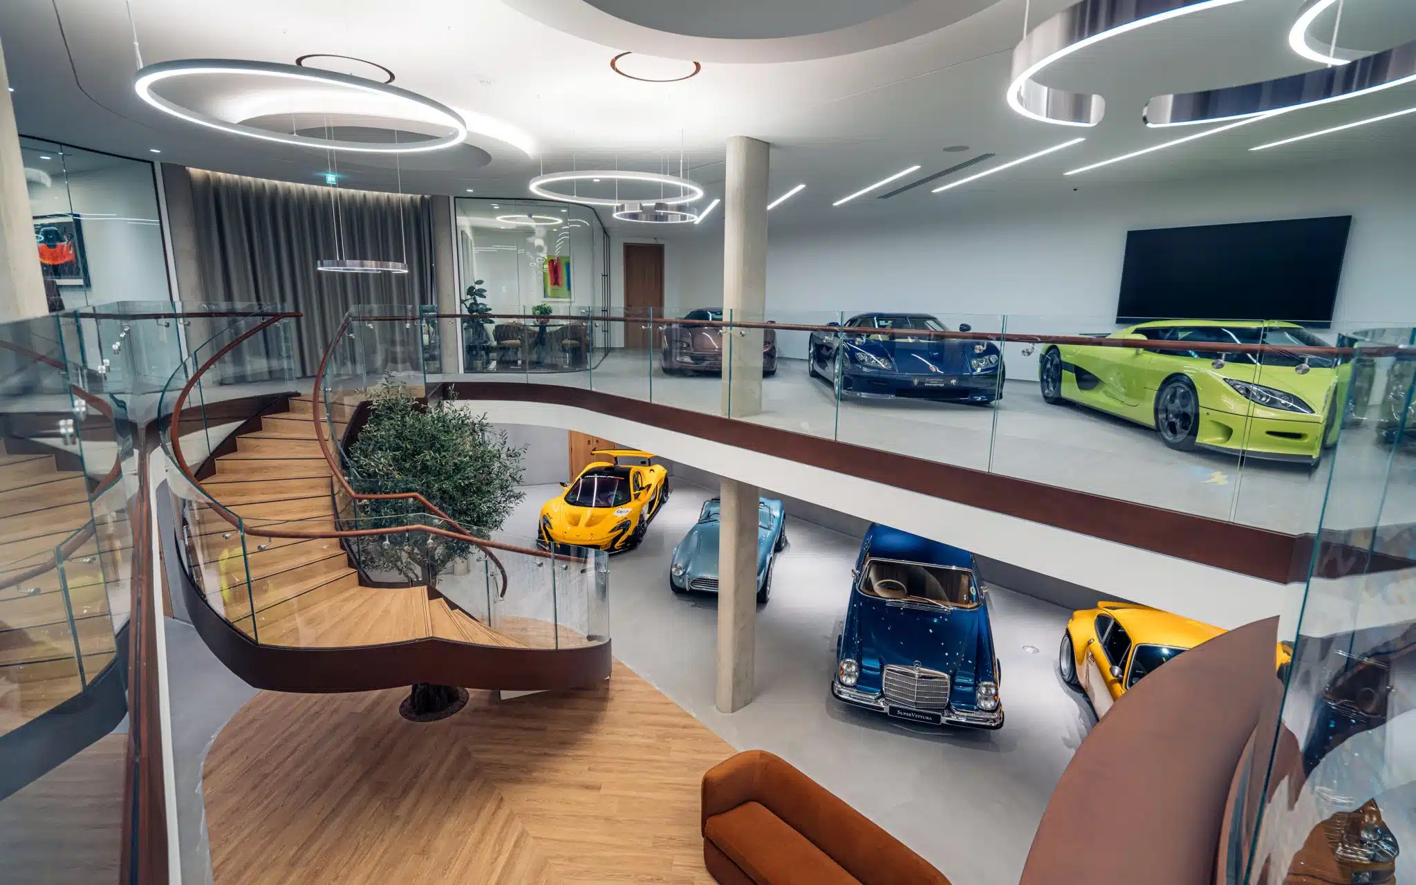
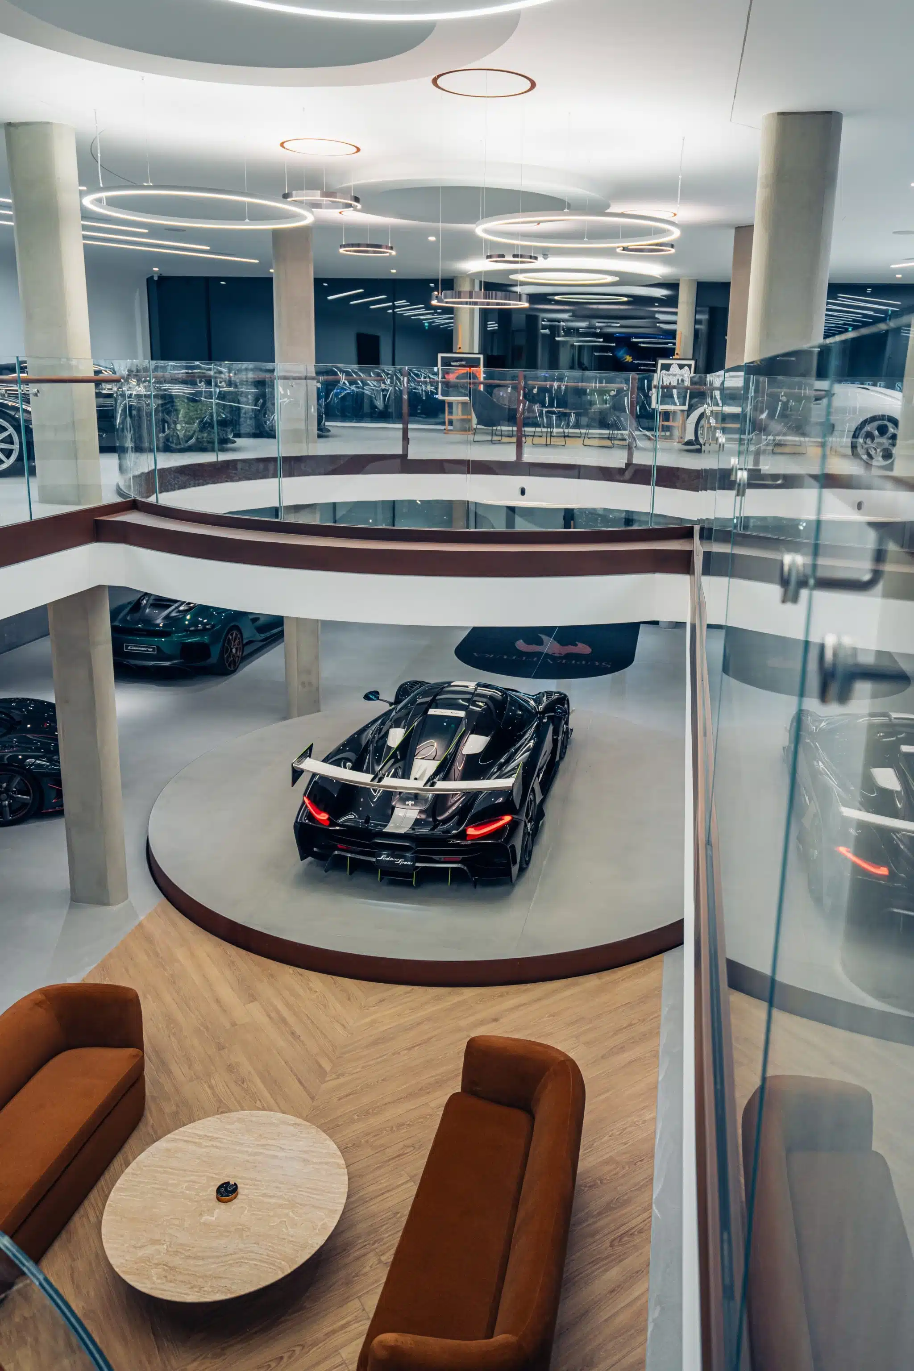
The finished building reflects that ambition. The ground floor is a gallery of almost museum-like calm, with considered surfaces and carefully controlled spacing. The cars sit in a setting that feels curated rather than commercial. A generously curved staircase leads to the second floor. There, a lounge-like space continues with the same relaxing approach.
the Oscar Elite specification
Oscar Elite was specified as part of the interior design package from day one. That early decision mattered,and allowed the ceiling to be fully resolved alongside the lighting, materials and proportions around it.
The result frames a series of large circular halo pendant lights, a signature feature of the upper level, with a smooth, seamless finish that sits quietly within the wider interior.
Hard surfaces and open retail spaces are unforgiving acoustically. Without careful management, sound quickly erodes the calm a luxury environment depends on. Oscar Elite absorbs that energy, so conversation feels natural, the space feels composed, and the acoustics are as considered as everything else in the space.